
Most families have never used a design workbook. Here’s what it is, how to use it, and why it’s different from every other design resource on the market.
By Jacqueline Norrise | Interior Designer | A Design Lifestyle
As Seen In: ARCHITECTURAL DIGEST · REAL SIMPLE · FORBES · BETTER HOMES & GARDENS · HOMES & GARDENS · BUSINESS OF HOME
An entryway system that gets everyone out the door by 8, nothing forgotten. Refresh once. Reset daily. I got you. [Send Me the Reset →]
You have saved hundreds of pins.
You have a folder full of inspiration. You know the general aesthetic you want. You might even know which rooms need the most attention.
And you still don’t know what to buy, in what order, or where to actually start.
This is not a taste problem. It is not a motivation problem.
It is a format problem.
Inspiration is not a process. Saving images is not designing. What you need — what every designer uses and almost no homeowner has access to — is a working document that takes you from wherever you are right now to a finished, functional, beautiful home.
That is what an interior design workbook is.
What it is not.
Before explaining what an interior design workbook is, it helps to name what it isn’t — because the market is full of things marketed as design resources that aren’t actually useful.
A coffee table book is beautiful. It shows you rooms photographed by professionals, styled by designers, with budgets most families don’t have. It does not tell you how to make decisions, in what order, for your actual family in your actual home. You look at it, feel inspired for twenty minutes, and have no idea what to do next.
Professional design software is built for trained designers. SketchUp, AutoCAD, Houzz Pro — these tools require technical knowledge, time, and a professional eye. They are not built for families.
A bargain template site — $7 to $15 — gives you one room checklist with no education, no process, and no guidance behind it. A list of furniture items without the knowledge to make them work together.
Nobody had built a complete, professional, actionable interior design system specifically for families. Until now.

What an interior design workbook actually is.
An interior design workbook is a working document — not a book you read, a tool you use.
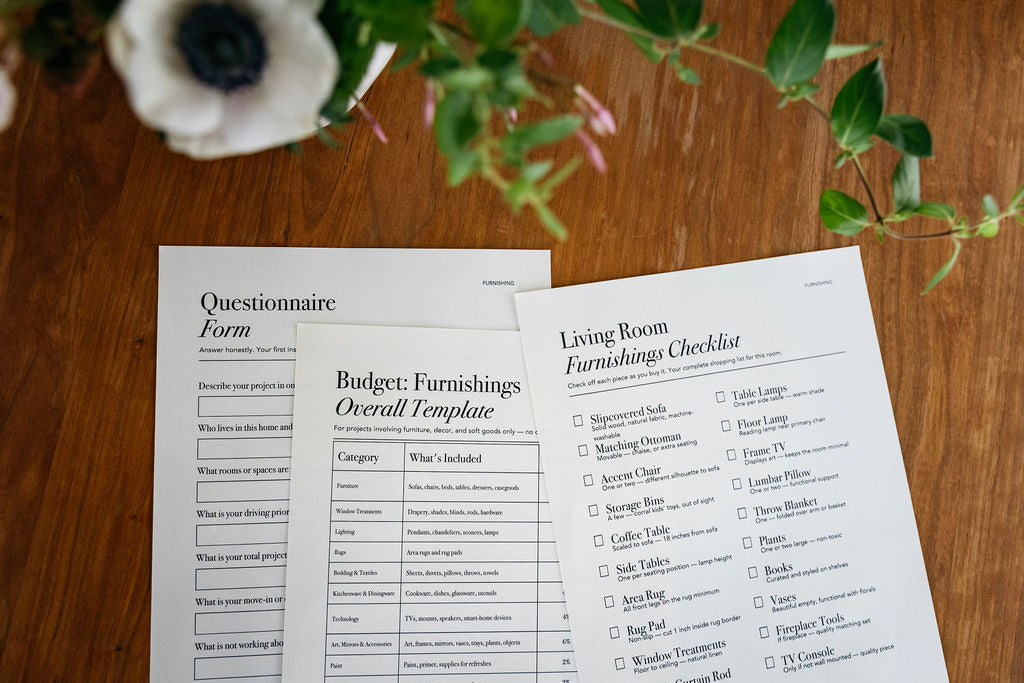
You fill it in. The questionnaire asks 9 questions about how you actually live. Your answers become your design filter — every decision that follows is measured against them.
You follow it. Room by room, in the sequence a professional designer uses. Fixtures before furnishings. Structure before accessories. Function before style. The order matters more than the style.
You return to it. Every season. Every time a room isn’t working. Every time a major life change brings a new design decision. An interior design workbook doesn’t get used once — it becomes the permanent reference document for your home.
It is organized exactly the way a professional designer organizes a project — from the decisions that come first to the ones that come last.
![Interior design material and finish samples with terrazzo stone and natural wood]](https://cdn.shopify.com/s/files/1/0735/5062/7104/files/G65A9797.jpg?v=1755980726)
How to use it.
Step 1 — Start. Complete the questionnaire on your own. Have your partner complete it separately. Compare answers. Find your shared direction. This step alone prevents months of conflict over design decisions.
Step 2 — Plan. Set your budget. Choose your first room. Read the guide for that room. Work through the checklist before buying anything.
Step 3 — Build. Fill in your specifications as you make selections. Track every order in the interactive project manager. Read the guides before hiring anyone.
Step 4 — Maintain. Return to the seasonal guides every quarter. Follow the cleaning schedules. Come back to the workbook whenever a new decision needs to be made.
You do not need to read it cover to cover. Find the room or the decision in front of you right now and start there. Come back to the rest when you need it.
Start wherever you are. The system takes you the rest of the way.
An entryway system that gets everyone out the door by 8, nothing forgotten. Refresh once. Reset daily. I got you. [Send Me the Reset →]
What it replaces.
The scattered Pinterest boards that never become decisions.
The expensive consultation you pay for once and can never reference again.
The renovation that went over budget because decisions were made in the wrong order.
The room that looked finished but never felt right — because the sequence was reversed.
An interior design workbook gives you what a designer gives a client: a clear process, reliable guidance, and the right questions to ask before spending a single dollar.
The difference is you own it forever. You use it at your own pace. You come back to it every season, every renovation, every new life stage.
From first home to forever home.
“She kept us from making expensive mistakes. My husband and I call her our ‘Design Therapist.’” — C.N.
Built specifically for families.
Most design resources are built for designers, for single people, or for homeowners with unlimited time and budgets.
The Family-Proof Systems are built for families — the partner collaboration framework that helps two people with different tastes make decisions together, the non-toxic materials framework woven throughout every section, the wedding and baby registry guides, the Living Through Renovation guide, and the seasonal living framework that returns every quarter.
Furnishing. Renovation. Or the home you already have, refreshed. Every life stage, covered.
A complete step-by-step design system built specifically for families — from first home to forever home.
Start free with The School Morning Reset: [Send Me the Reset →]
Or explore the full system: [Shop the Tools →]

About Jacqueline Norrise
As Seen In: ARCHITECTURAL DIGEST · REAL SIMPLE · FORBES · BETTER HOMES & GARDENS · HOMES & GARDENS · BUSINESS OF HOME
Jacqueline Norrise is an Architectural Digest–featured interior designer with a degree in Interior Architecture & Design, 15 years of experience, and 100+ family homes — from San Francisco to New York. After years of full-service design work, she distilled her entire process — the questionnaires, room-by-room guides, budget templates, materials education, and maintenance systems she used with every client — into The Family-Proof Systems.
A complete step-by-step design system built specifically for families — from first home to forever home.
An entryway system that gets everyone out the door by 8, nothing forgotten. Refresh once. Reset daily. I got you. [Send Me the Reset →]
Follow along on Pinterest — #homerefreshclub #adesignlifestyle


